Coordinating With Your Architect and Builder Early
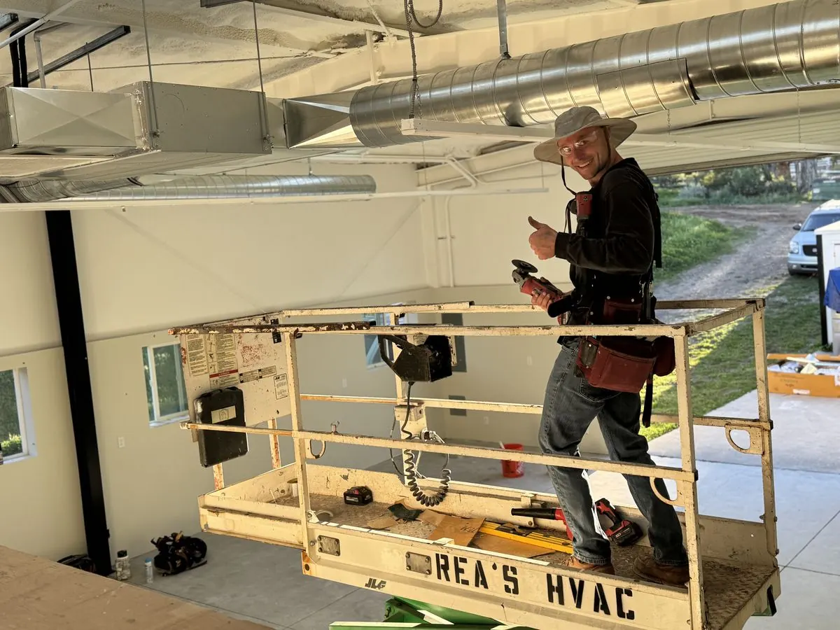
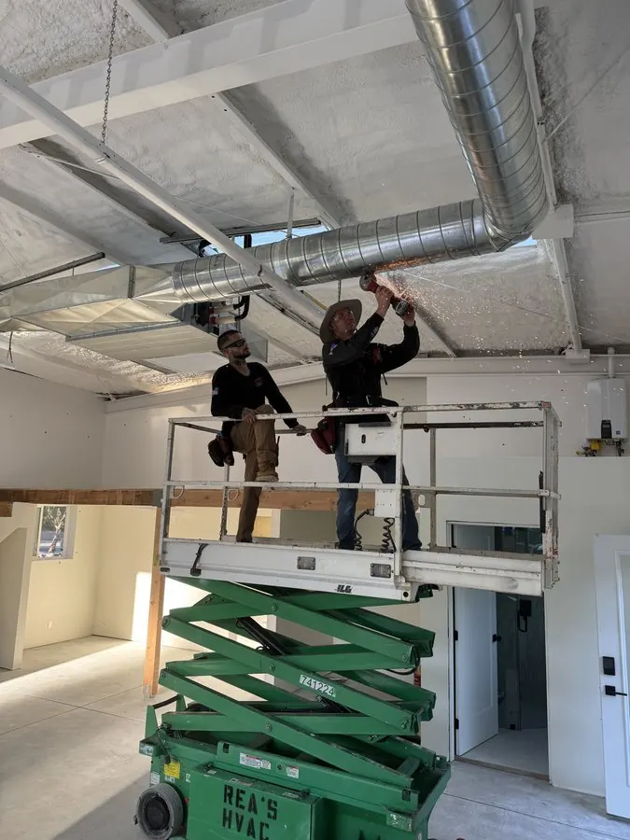
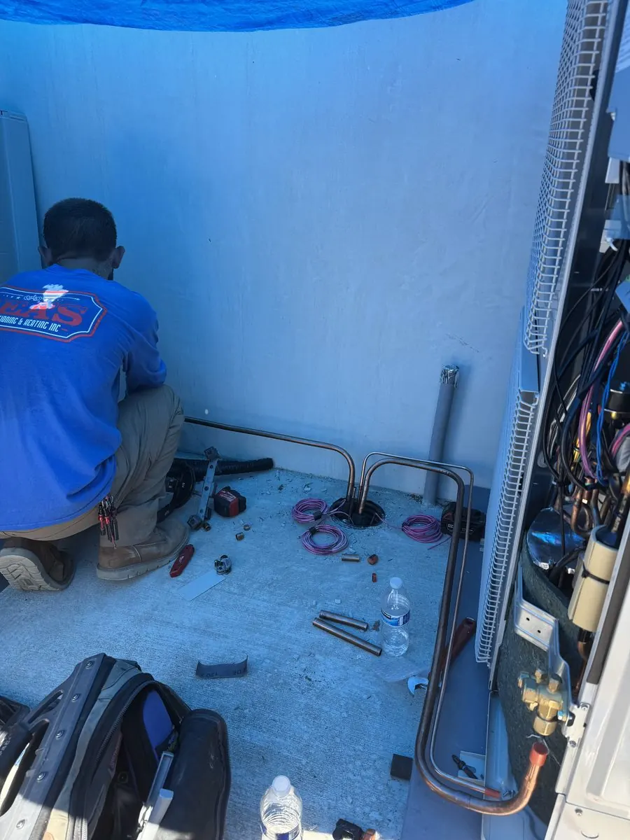
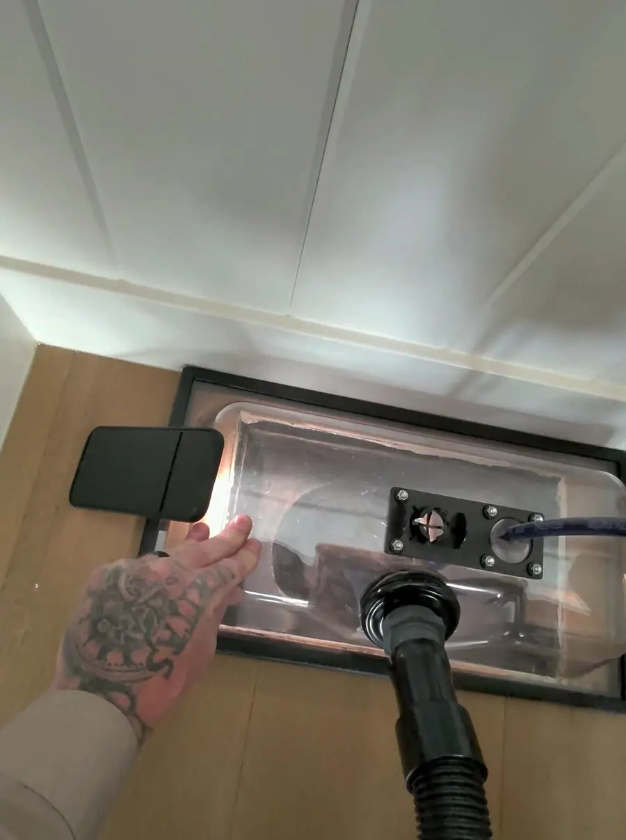
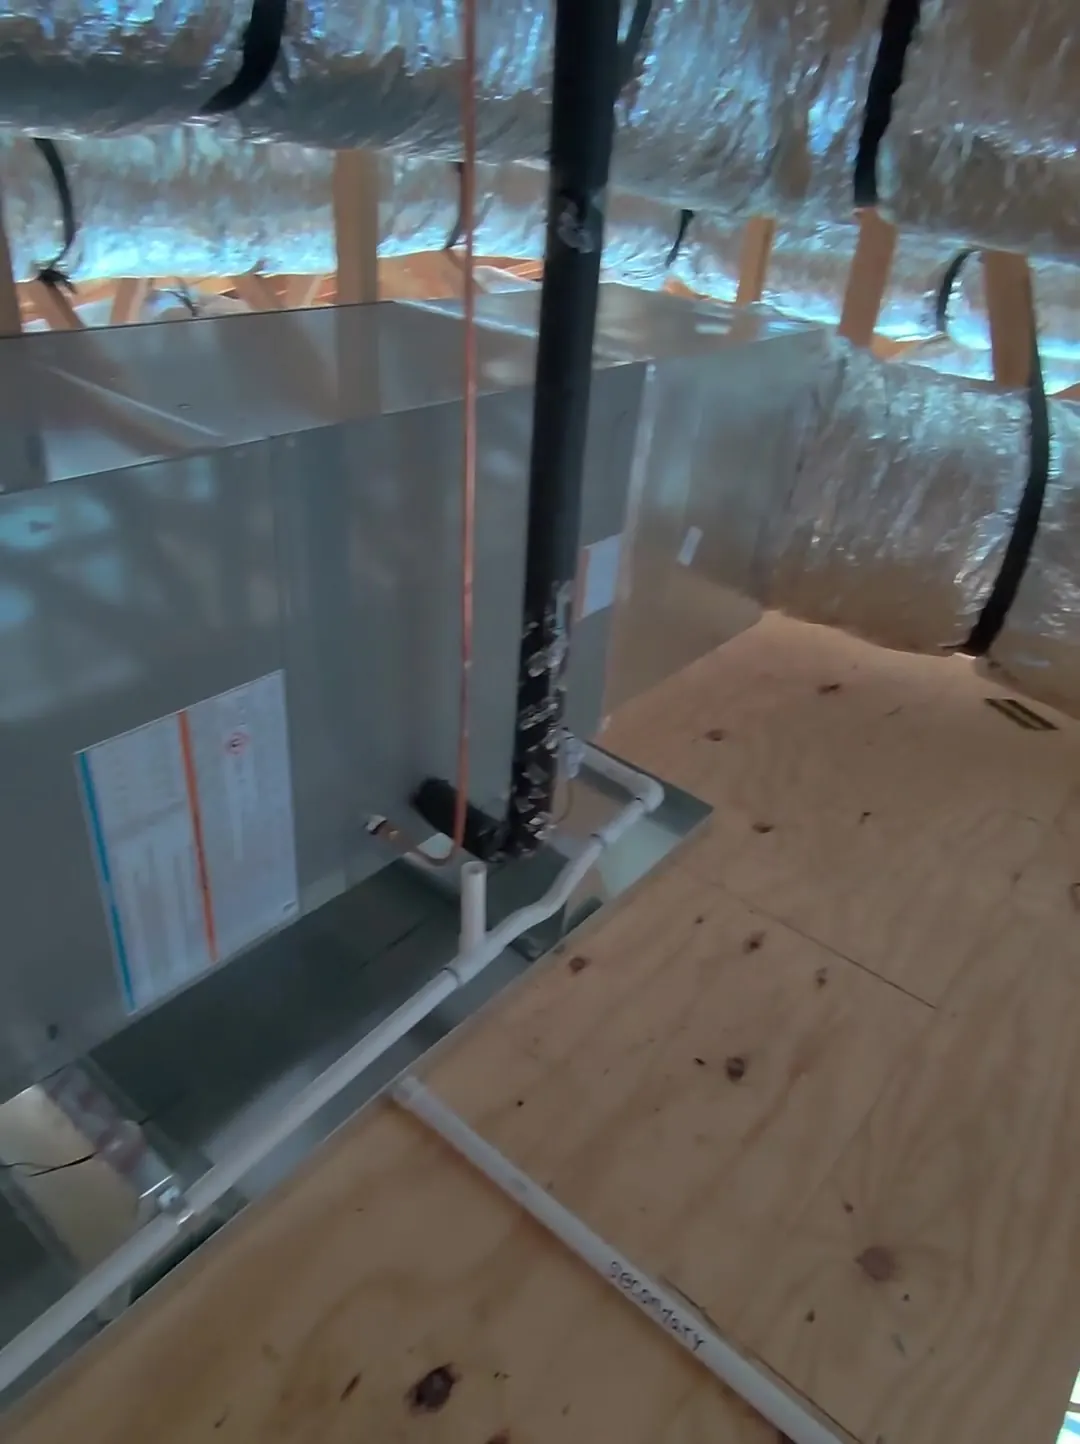
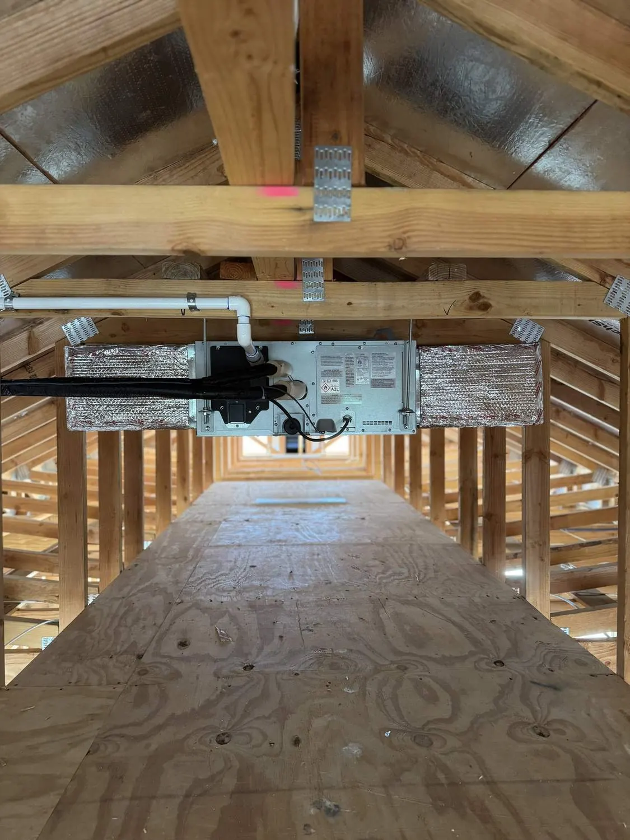
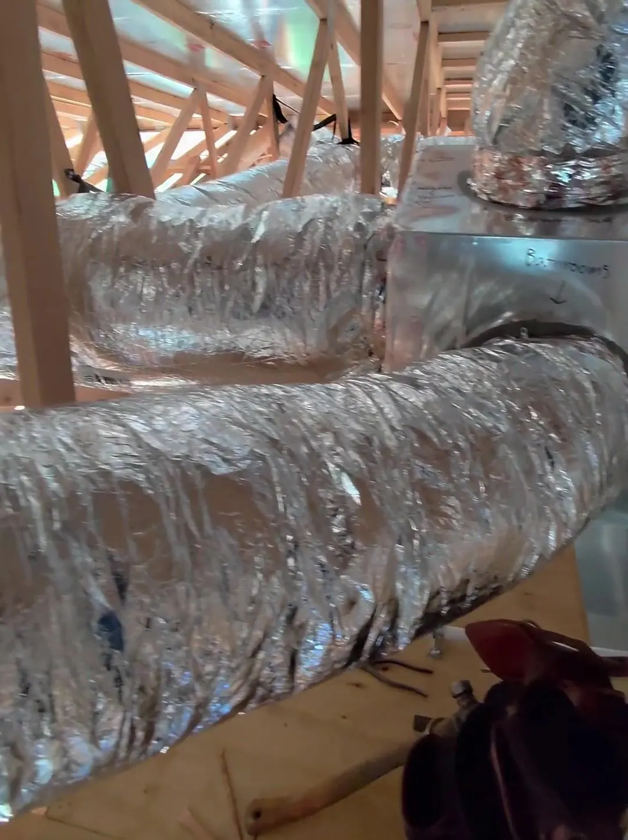
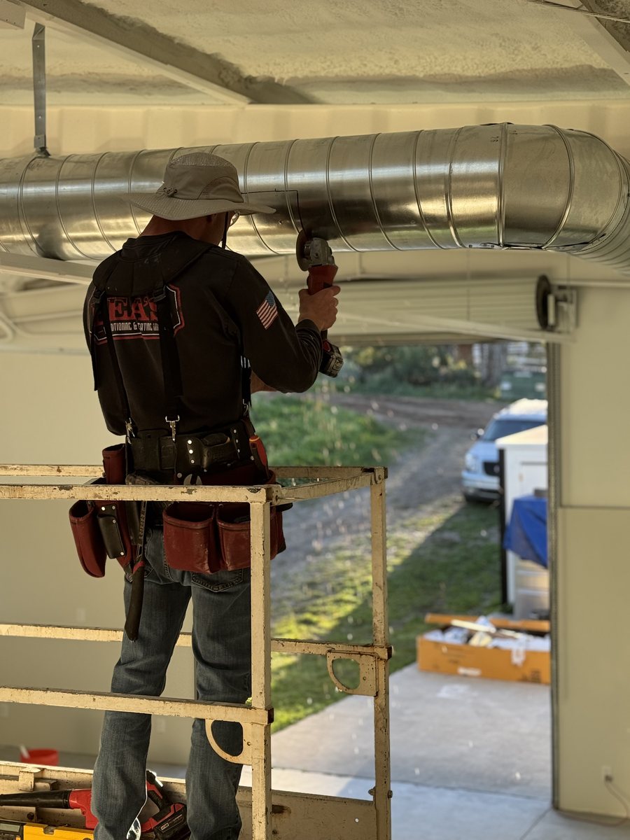
We review plans with your architect and builder, run room-by-room load calculations (ACCA Manual J, S, and D), and lay out equipment, duct routes, returns, and fresh-air intakes while the drawings are still flexible—so the system fits the house instead of being squeezed in afterward.
Common Pacific Palisades issue: Equipment chosen late and ductwork forced around finished framing.
How we solve it: Loads, duct routes, and equipment locations agreed while plans can still change.