Can you provide input before we have a builder?
Yes. We are glad to provide preliminary loads and space planning during schematic design, before a builder is selected.
The best climate systems are the ones that never appear in the photographs. Achieving that depends on decisions made early, while walls can still move and ceilings are still being drawn. We work with architects from schematic design onward, so heating, cooling and fresh air are part of the architecture rather than an afterthought fitted around it.
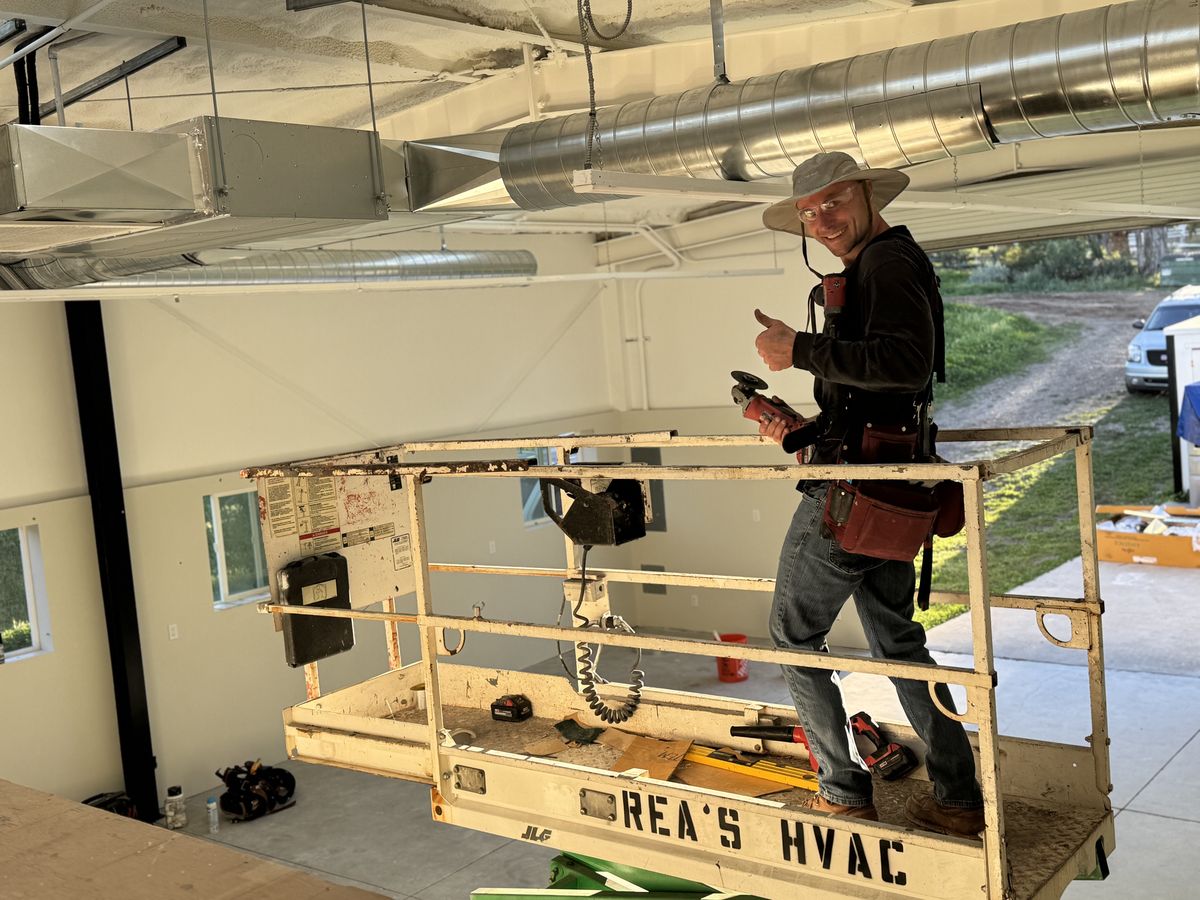
During schematic design we provide preliminary loads and space requirements: how large the equipment rooms need to be, where chases should run, how much ceiling depth duct routes require and where outdoor equipment can sit without affecting the design or the neighbors.
As the design develops, room-by-room Manual J loads, Manual S equipment selection and Manual D duct design refine those allowances, so the drawings reflect what will actually be built.
We design air delivery to work with the architecture: linear slot diffusers aligned with lighting and ceiling details, returns concealed in millwork or shadow gaps, and air directed so large expanses of glass stay comfortable without visible equipment. Where an exposed look is intended, we fabricate spiral ductwork with the precision it needs to read as a design element.
Duct velocities are kept low so rooms are quiet, which matters in open plans, bedrooms and media rooms.
We design across all major brands, including Daikin, Mitsubishi, Lennox, Trane and Carrier, and explain the trade-offs between ducted variable-speed systems, heat pumps, ductless systems and variable refrigerant systems in terms of space, sound, flexibility and service. The recommendation follows the design, not a manufacturer.
Fresh air, fine filtration and smoke-ready intakes are planned from the start, which is increasingly important to clients throughout our service area.
We review submittals and changes against the design intent, coordinate with the builder on site and confirm the installed system with measured commissioning before handover.
Yes. We are glad to provide preliminary loads and space planning during schematic design, before a builder is selected.
We provide load calculations, equipment selections, duct layouts and diffuser locations that can be incorporated into the drawings, and coordinate with any mechanical engineer on the project.
We fabricate spiral and custom sheet-metal ductwork in-house, with careful attention to joints, hangers and alignment so it reads as an intended design element.
Our architect support centers on design-phase decisions and design intent. Our builder services center on scheduling, installation and handover. Most projects use both, and our partnership page explains how they fit together.
Share drawings or a few notes about the design. Riley Rea or a senior team member will reply personally. Every project is tailored by proposal.
Phone: (805) 273-8081
Email: reashvac@gmail.com
Service Area: Westlake Village, Thousand Oaks, Agoura Hills, Oak Park, Calabasas, Hidden Hills, Malibu, Beverly Hills, Pacific Palisades & Moorpark
License: California C-20 Warm-Air Heating, Ventilating & Air-Conditioning, CSLB #1086780