Should the guest house share the main house system?
Usually not. A separate system lets the guest house run only when it is used and keeps noise and ductwork contained. We recommend the approach after reviewing how each structure is used.
Building or renovating in Hidden Hills usually means designing for more than one structure. A main residence, a guest house, a pool house and sometimes a barn or studio each have their own needs, and the way they are served affects comfort, noise and the look of the grounds. We design climate systems for the whole property, engineered so each space is comfortable and the equipment stays out of sight.
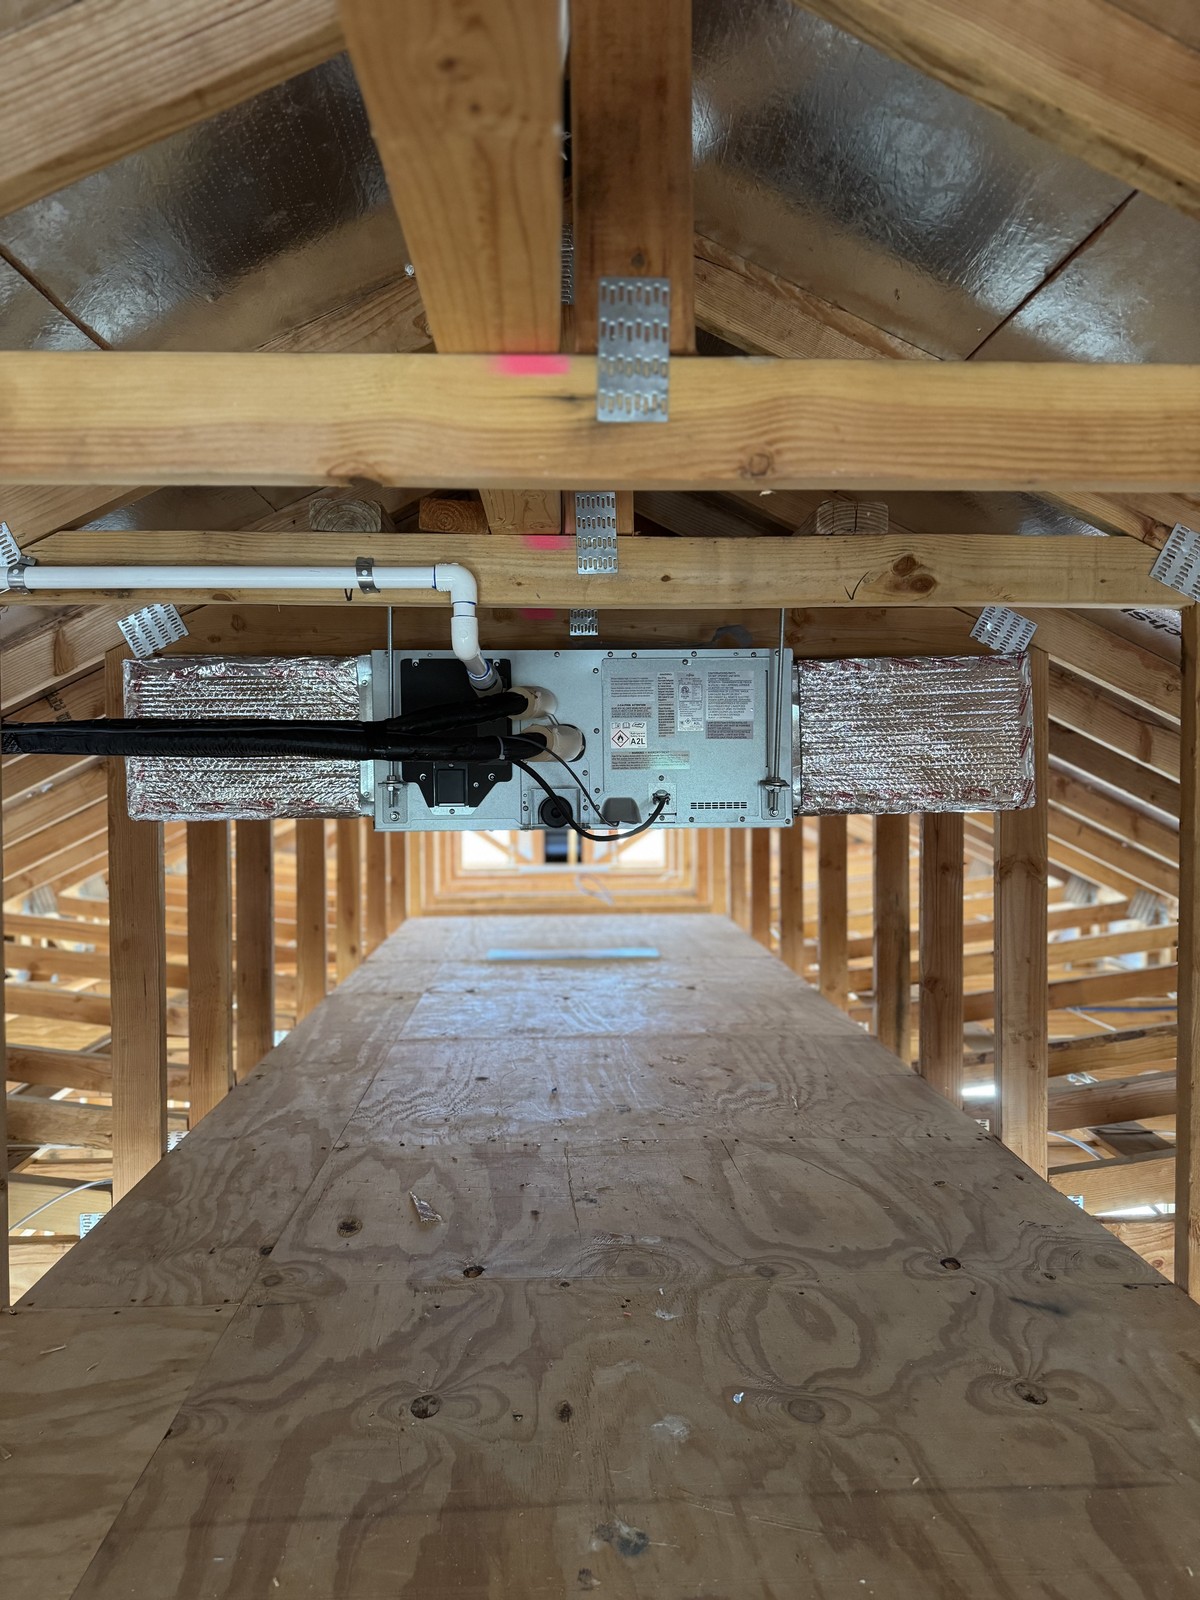
Each structure is analyzed with a room-by-room Manual J load calculation, followed by Manual S equipment selection and Manual D duct design. On the valley side of the hills, summer afternoons are long and hot, and sun on large windows and ranch-style rooflines makes accurate loads especially important.
Careful sizing allows equipment to run longer and more gently, which is quieter, more even and better at controlling humidity than an oversized system that cycles on and off.
In the residence we plan concealed air delivery: linear diffusers integrated with ceilings, returns hidden in millwork and air handlers placed in serviceable spaces away from bedrooms. Zoning lets the primary suite, living areas and guest rooms each hold their own temperature.
Outdoor equipment is located with the grounds in mind, away from terraces and riding areas and screened with landscaping, while keeping the airflow and service clearance the equipment needs.
We design and install Daikin, Mitsubishi, Lennox, Trane, Carrier and other major brands. Ducted variable-speed systems often suit the main residence, while a guest house or studio may be better served by a compact ducted or ductless system. Where many rooms need independent control, a variable refrigerant system is one option we evaluate.
Every project is commissioned with measured airflow and documented for future service, so the property's systems are understood long after installation.
Usually not. A separate system lets the guest house run only when it is used and keeps noise and ductwork contained. We recommend the approach after reviewing how each structure is used.
Yes. Barns and tack rooms often benefit from ventilation, dust-resistant filtration and cooling in enclosed rooms. We design these spaces with durability and easy maintenance in mind.
We plan equipment locations early, coordinate with landscape design for screening and choose quiet variable-speed equipment that can sit closer to living spaces without being heard.
Yes. We prefer to join during design so duct routes, equipment rooms and diffuser locations are part of the plans from the start.
Share plans or a few notes about the property. Riley Rea or a senior team member will reply personally to arrange a walkthrough. Every system is tailored by proposal.
Phone: (805) 273-8081
Email: reashvac@gmail.com
Service Area: Westlake Village, Thousand Oaks, Agoura Hills, Oak Park, Calabasas, Hidden Hills, Malibu, Beverly Hills, Pacific Palisades & Moorpark
License: California C-20 Warm-Air Heating, Ventilating & Air-Conditioning, CSLB #1086780