When should we bring you into a project?
As early as the drawings allow. Joining during design development lets equipment rooms, chases and duct routes be built into the plans instead of worked around later.
For a builder, the mechanical contractor is measured by three things: whether the system works, whether the crew keeps the schedule and whether the job site is better or worse for their presence. We build our work around all three, so the climate system becomes one of the parts of the project you never have to worry about.
Every project starts with room-by-room Manual J loads, Manual S equipment selection and Manual D duct design, prepared from the current drawings. That gives you real numbers for equipment rooms, chases, soffits and electrical service early, before framing locks anything in.
When the design changes, we update the calculations rather than guessing, and we flag any change that affects framing, structure or other trades.
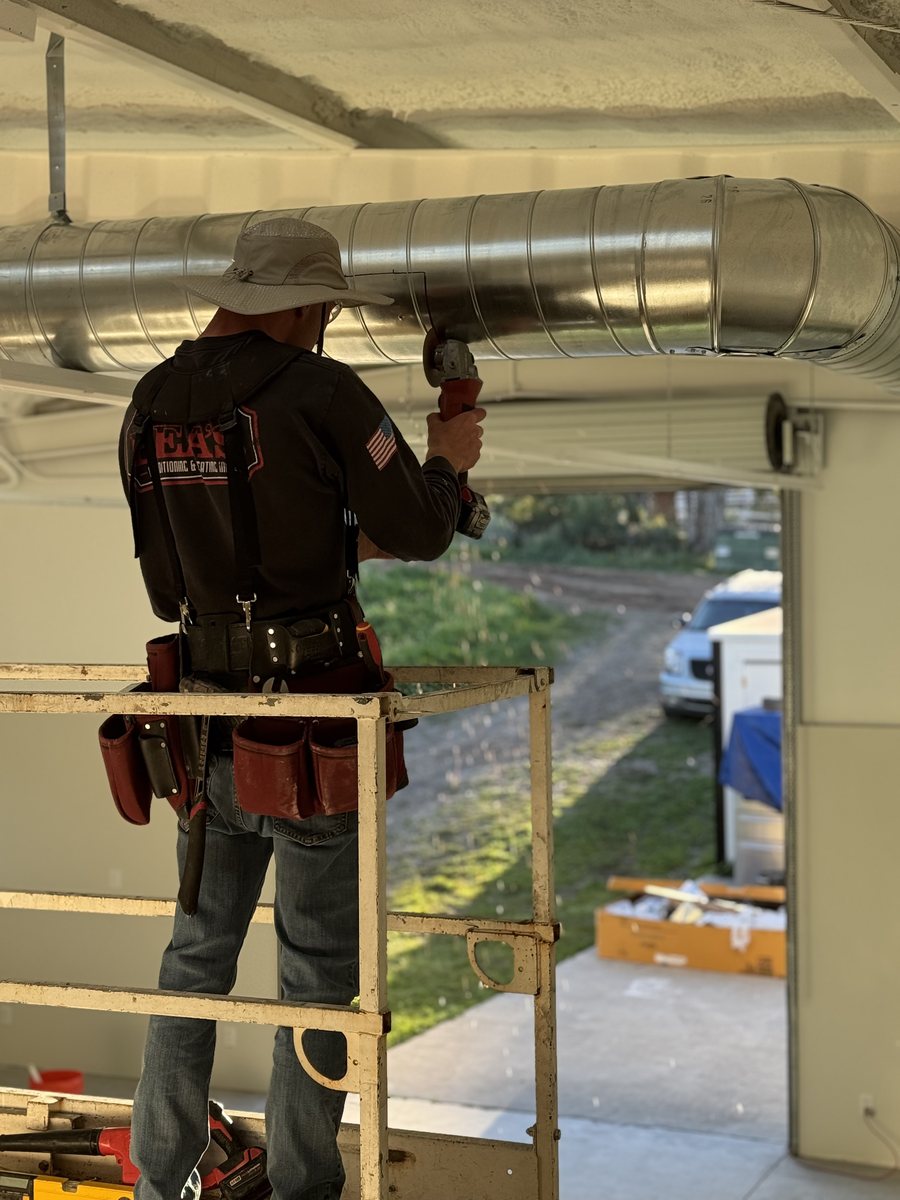
We plan rough-in around framing, plumbing and electrical, attend coordination meetings and walk the framing before we cut. Penetrations, chase sizes and equipment pads are confirmed with your superintendent so nothing is discovered late.
Our crews are our own, trained in-house, and the same lead stays with the project from rough-in through trim and startup.
Duct openings are sealed during construction so drywall dust never reaches the system. Equipment is protected, sheet-metal is fabricated with care and work areas are left clean each day. When the homeowner moves in, the ducts are clean and the system starts as designed.
At startup we measure airflow at each register, verify refrigerant charge and test controls, zoning and any fresh-air and smoke-damper sequences. You receive documentation for the closeout package, and the homeowner receives a walkthrough of how the home works.
We design and install across all major brands, including Daikin, Mitsubishi, Lennox, Trane and Carrier, and we can continue caring for the home through a membership after handover.
As early as the drawings allow. Joining during design development lets equipment rooms, chases and duct routes be built into the plans instead of worked around later.
Yes. We can work from an engineer's design or provide the design ourselves, and we coordinate either way so the installed system matches the intent.
Yes. Our installation teams are our own and trained in-house, which keeps quality and scheduling consistent.
Every project is tailored by proposal once the design is understood, with clear scope so there are no surprises in the field.
Share drawings, a schedule or a few notes about the project. Riley Rea or a senior team member will reply personally. Every project is tailored by proposal.
Phone: (805) 273-8081
Email: reashvac@gmail.com
Service Area: Westlake Village, Thousand Oaks, Agoura Hills, Oak Park, Calabasas, Hidden Hills, Malibu, Beverly Hills, Pacific Palisades & Moorpark
License: California C-20 Warm-Air Heating, Ventilating & Air-Conditioning, CSLB #1086780